

Projects
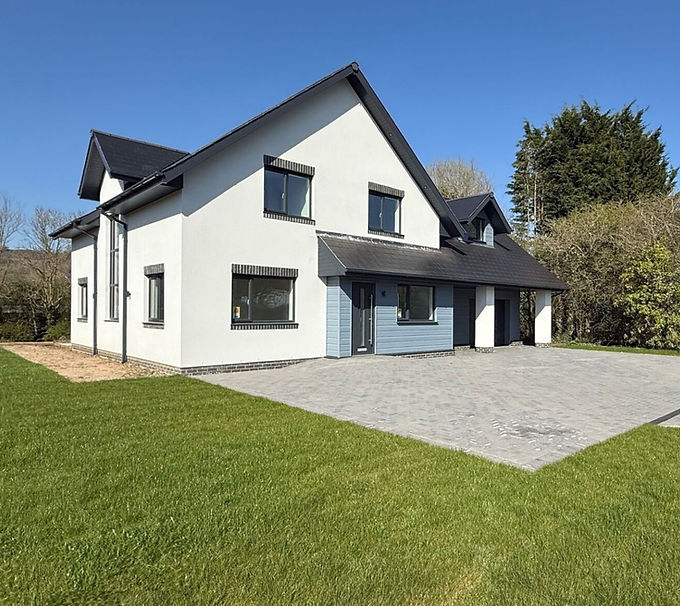
Hill View
New build project from planning to construction
5-bedroom executive home with 4 bathrooms with open plan kitchen/family room and separate office and snug along with an integrated garage
Constructed in timber frame to all modern standards including high thermal performances, ASHP and self-contained drainage systems

Cwrt Y Cadno
Rear extension to provide new kitchen, dining and living facilities.
Extensive internal remodelling creating additional bedrooms along with external terrace and balcony areas

Watery Lane
New build project from planning to construction.
5-bedroom executive home with 4 bathrooms, open plan kitchen/diner/family room, separate utility, office, and lounge with detached double garage
Constructed in traditional masonry to all modern standards including high thermal performances, ASHP and self-contained drainage systems.

The Chapel
Full conversion from Commercial to Residential.
Originally constructed circa 1847, This was used as a chapel up until 2020.
Utilising the existing external structure, this old building was converted into a 4-bedroom home with 4 bathrooms, open plan kitchen/diner/family room and separate snug.
Whilst being an old building it was brought up to all modern standards of thermal performance and structural integrity.

Smithies Avenue
Bungalow conversion to add full first floor and dormer roof second floor.
This dated 1970's bungalow needed completely stripping out and reconfiguring to make it an open plan 5 double bedroom, 3 storey family home. This second floor contains a master suite with ensuite, dressing room and space for a Sauna. The home benefits from modern day performance thermal values and has ASHP heating system as well as solar panel system.

Highfields
Full internal refurbishment.
Complete internal refurbishment with exterior feature improvements.
Entire layout was changed to create a more flowing open plan space with additional bedroom/guestrooms
Thermal performances improved by means of re-insulated some floors, walls etc and the introduction of ASHP.